
Renovation Projects That Genuinely Change How a Home Functions

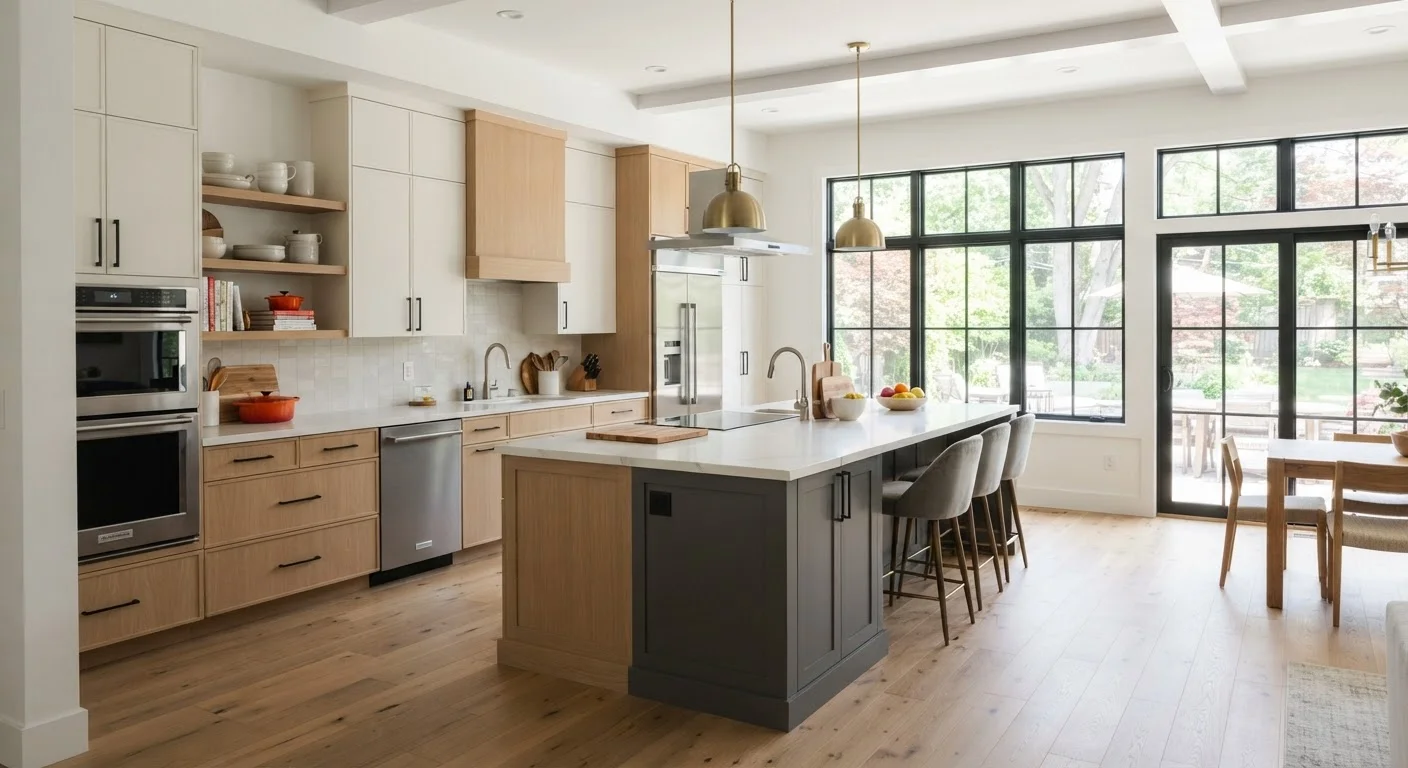
Photo: FaqExplorer.net | Informative Website editorial
Key Takeaways
- Functional renovations improve daily routines, not just resale appeal or aesthetics.
- Projects like electrical panel upgrades and insulation improvements address invisible but critical systems.
- Structural changes such as adding storage or reconfiguring bathrooms deliver compounding long-term value.
- Most high-impact projects require licensed professionals and may need local permits.
- Prioritizing function over cosmetics typically yields the most durable return on renovation investment.
When Renovation Actually Changes the Way You Live
Most homeowners approach renovation with appearance in mind - fresh paint, updated fixtures, new flooring. Those improvements matter, but they rarely change how a home actually functions from day to day. Truly functional renovations reorganize space, upgrade systems, and remove friction from daily life in ways that compound over years of ownership.
Before committing to any major project, it helps to understand what you're signing up for. Our guide to understanding the renovation process covers budgeting, contractor vetting, and permit navigation - all essential groundwork before breaking walls or pulling wire. With that foundation in place, the following projects represent some of the highest-impact changes most households can make.
Permits Matter More Than Many Owners Realize
Seven Renovations That Deliver Real Functional Gains
Electrical Panel Upgrade
An undersized or outdated electrical panel is one of the most common invisible bottlenecks in older American homes. A panel that was adequate for a 1970s household - before EV chargers, home offices, and high-draw appliances became standard - can't safely support modern demand. Upgrading from a 100-amp to a 200-amp (or higher) service gives your home the capacity to run current and future loads without tripped breakers or fire risk from overloaded circuits.
This is work that must be done by a licensed electrician and coordinated with your local utility and building department. Most jurisdictions require a permit and inspection. The payoff isn't visible, but the functional improvement - reliable power, safety code compliance, and EV-readiness - is substantial.
An undersized panel is one of the most consequential invisible problems in older homes.
Attic and Wall Insulation
Inadequate insulation is responsible for a significant share of home energy inefficiency and comfort complaints - rooms that are too hot in summer, too cold in winter, and HVAC systems that run almost continuously. Adding or upgrading insulation in the attic and exterior wall cavities can materially reduce thermal transfer, stabilize interior temperatures, and lower heating and cooling costs.
The U.S. Department of Energy's insulation guidelines recommend R-values based on climate zone - a useful benchmark when scoping this project. Many homeowners pair insulation upgrades with air sealing around penetrations, which compounds the benefit by limiting uncontrolled airflow. Check seasonal maintenance tasks that often reveal where air leaks and insulation gaps are hiding.
Stabilizing interior temperature through insulation reduces HVAC strain and energy costs year-round.
Bathroom Addition or Reconfiguration
In multi-person households, bathroom count is one of the most direct predictors of daily friction. Adding a half bath to a home with only one full bath, or converting an underused closet or utility space into a secondary bathroom, can meaningfully reduce morning-routine conflict and improve the home's livability for growing families.
Reconfiguring an existing bathroom - separating the toilet compartment from the vanity area, for example - can similarly improve throughput without adding square footage. These projects involve plumbing, electrical, and often tile work, and typically require permits. The scope warrants a licensed plumber and general contractor working in coordination.
Bathroom count is one of the strongest predictors of daily friction in a shared household.
Built-In Storage Systems
Disorganized storage creates low-grade daily stress that accumulates over time. Built-in shelving, mudroom lockers, under-stair storage, and custom closet systems address this by turning dead or underused space into organized, accessible storage with a designated place for everything.
Unlike freestanding furniture, built-ins are integrated with the home's structure, which means they don't shift, tip, or waste floor area. A well-designed mudroom entry with cubbies and hooks, for instance, transforms a chaotic transition zone into a functional arrival point that keeps the rest of the home cleaner. Carpentry costs vary widely; some systems use modular components that reduce labor.
Built-in storage converts underused space into functional organization that freestanding furniture cannot replicate.
Kitchen Layout Reconfiguration
A kitchen's layout - not its finishes - determines how efficiently it works. Countertop space, the relationship between the sink, stove, and refrigerator (commonly called the work triangle), and the flow between prep and cooking zones all affect how a kitchen actually functions under daily use.
Reconfiguring a kitchen might mean moving an island, extending a peninsula, repositioning appliances, or removing a non-load-bearing wall to connect the kitchen to adjacent living space. These changes require careful coordination of plumbing, electrical, and cabinetry trades - and in some cases, structural assessment. The result, when planned correctly, is a kitchen that works with the cook rather than against them.
Kitchen layout - not finishes - is what determines how efficiently the space functions under real use.
HVAC System Replacement or Zoning
An aging HVAC system that no longer efficiently conditions the home is a source of both discomfort and unnecessary operating cost. Replacing a system past its useful service life (typically 15-20 years for central air, 15-30 years for furnaces, depending on type and maintenance) with a modern high-efficiency unit can substantially improve comfort and reduce energy consumption.
For larger homes with multiple floors or distinct zones, adding HVAC zoning - separate thermostatic control for different areas - provides another level of functional improvement. Bedrooms that run cooler than the main floor, or additions that have always been hard to heat, become manageable. Consult a licensed HVAC contractor for load calculations before specifying any replacement system.
Replacing an aging HVAC system can restore comfort and efficiency that gradual decline has quietly eroded.
Dedicated Home Office or Flex Space
The shift toward remote and hybrid work has made dedicated workspace a genuine functional necessity for many households rather than a luxury. Converting a guest room, finishing a basement area, or building a small addition specifically designed for focused work - with adequate lighting, acoustic separation, and electrical capacity for equipment - changes how a home supports productive activity.
The key functional elements are separation from household noise, purpose-built task lighting, and enough outlets and data infrastructure to eliminate cord management workarounds. A well-executed home office also photographs well for future listings, making it one of the more durable investments from a resale standpoint as well.
Dedicated workspace with acoustic separation and proper lighting is a functional necessity for remote workers.
Sequence Projects to Protect Your Investment
Choosing Projects Worth the Investment
Not every high-cost renovation justifies its price in functional return. The projects above share a common trait: they solve persistent, recurring problems rather than simply updating surfaces. A complete homeowner's roadmap can help you sequence projects logically - addressing failing systems before cosmetic upgrades, and structural work before finishes.
It's also worth knowing what a renovation takes away as well as what it adds. For example, opening up a floor plan creates light and flow but can compromise acoustic privacy and may involve load-bearing walls that require engineered solutions. Understanding trade-offs before you commit is how renovation decisions become genuinely informed ones rather than expensive regrets.
This article is for general informational purposes only. Costs, code requirements, and permit obligations vary by location. Always consult licensed contractors and verify local building regulations before beginning any renovation project.
The content on this site is provided for informational purposes only and should not be considered a substitute for professional advice. While we strive to provide accurate and up-to-date information, we make no guarantees regarding its completeness or accuracy. Always consult a qualified professional for advice specific to your circumstances before making any decisions.