
Open-Concept Floor Plans: What Homeowners Gain and Give Up

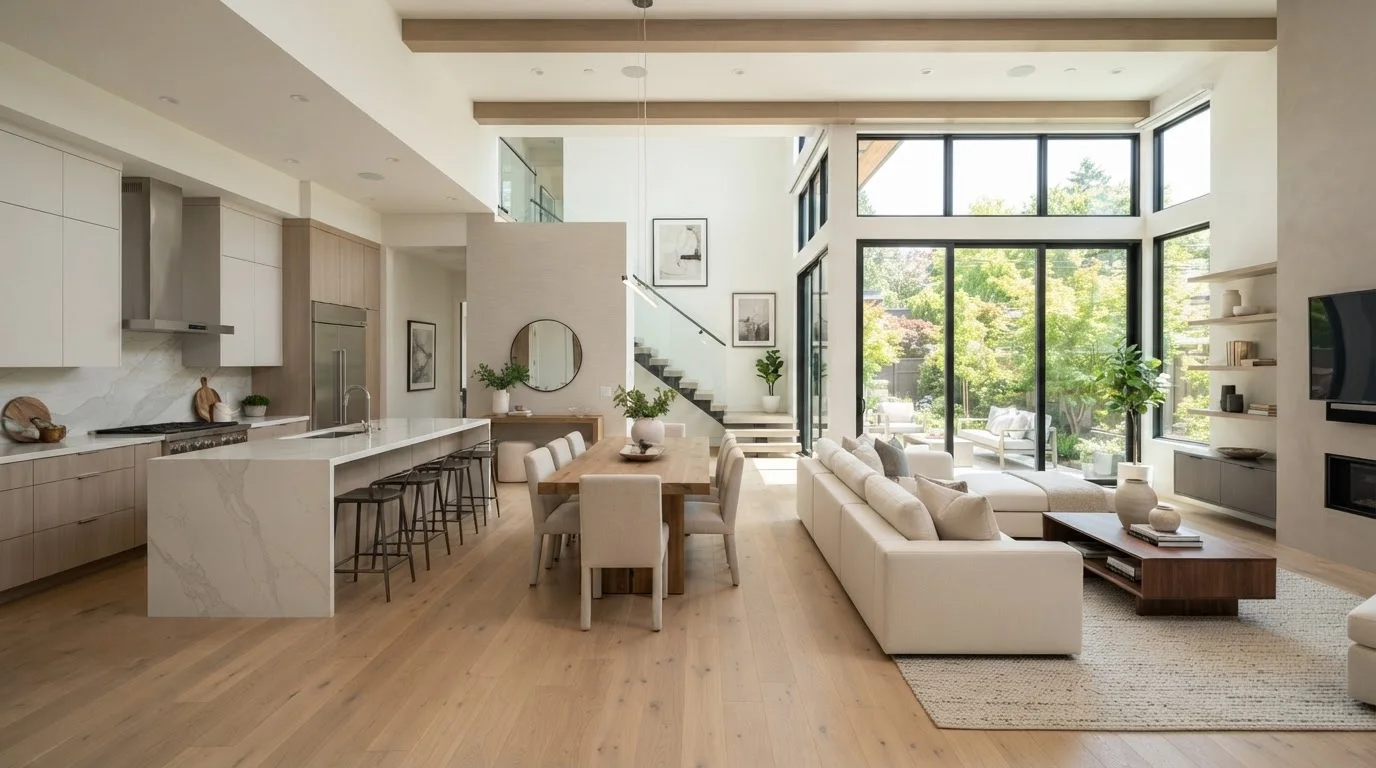
Photo: FaqExplorer.net | Informative Website editorial
Key Takeaways
- Open-concept layouts improve natural light, social flow, and the perception of space in most homes.
- Noise, cooking odors, and reduced privacy are consistent trade-offs that affect daily living.
- Wall removal often requires structural engineering review and can cost significantly more than expected.
- The value added at resale depends heavily on local buyer preferences and home size.
- Your household's lifestyle - remote work, family size, noise sensitivity - should drive the final decision.
Improved natural light distribution throughout living areas
Removing walls allows daylight to reach previously dim interior spaces without adding windows, which can reduce reliance on artificial lighting during daytime hours.
Enhanced supervision for households with young children
Shared sightlines between kitchen and living areas allow caregivers to monitor children during routine activities without leaving one room for another.
Greater sense of space in smaller homes
Continuous floor area without visual breaks can make a modest square footage feel larger, particularly in homes under 1,500 square feet where individual rooms would otherwise feel confined.
Stronger appeal to a broad range of buyers in many U.S. markets
In mid-market suburban segments, open kitchen-to-living flow is widely expected by buyers, which can reduce time on market - though this varies by region and price point.
More flexible furniture arrangement and event hosting
Without fixed walls delineating zones, hosts can configure furniture and traffic flow more freely when entertaining larger groups.
Noise travels freely with no acoustic separation
Kitchen appliances, televisions, and conversations share the same acoustic environment, which can make concentration difficult for remote workers or light sleepers in adjacent spaces.
Cooking odors spread throughout the living area
Even high-powered ventilation systems may not fully contain strong cooking smells, and the living and dining zones will regularly share the kitchen's olfactory environment.
Structural changes are costly and often complex
Load-bearing wall removal requires engineering assessment, permits, beam installation, and finish work - costs can easily exceed $20,000 depending on scope.
Reduced privacy for household members
Without closed rooms, household members cannot easily retreat from common-area activity, which creates real friction in households with varied schedules or work-from-home arrangements.
Harder to control heating and cooling zones
Open floor plans can make HVAC zoning less efficient, as large shared spaces are harder to heat or cool selectively than a series of enclosed rooms.
Limited wall space for storage and furniture placement
Removing interior walls reduces the linear wall space available for built-in storage, shelving, and larger furniture pieces like bookcases or armoires.
What Open-Concept Actually Means
An open-concept floor plan eliminates or reduces interior walls - most commonly between the kitchen, dining room, and living room - to create a single, continuous shared space. The result is a layout where sightlines stretch across multiple functions without visual interruption.
This isn't a new idea. Open plans grew popular in post-WWII ranch homes and surged again during the renovation boom of the 2000s and 2010s. Today they remain one of the most requested features in both new construction and remodeling. But the enthusiasm has also brought backlash: some designers and homeowners argue the trend has been oversold, and that traditional floor plans offer practical advantages that are easy to overlook when watching a wall come down on a renovation show.
Understanding what you actually gain - and give up - is essential before committing to a structural change that is expensive and difficult to reverse. See our guide to planning your first renovation for a fuller picture of what the process involves before you call a contractor.
The Real Advantages
Improved natural light distribution throughout living areas
Removing walls allows daylight to reach previously dim interior spaces without adding windows, which can reduce reliance on artificial lighting during daytime hours.
Enhanced supervision for households with young children
Shared sightlines between kitchen and living areas allow caregivers to monitor children during routine activities without leaving one room for another.
Greater sense of space in smaller homes
Continuous floor area without visual breaks can make a modest square footage feel larger, particularly in homes under 1,500 square feet where individual rooms would otherwise feel confined.
Stronger appeal to a broad range of buyers in many U.S. markets
In mid-market suburban segments, open kitchen-to-living flow is widely expected by buyers, which can reduce time on market - though this varies by region and price point.
More flexible furniture arrangement and event hosting
Without fixed walls delineating zones, hosts can configure furniture and traffic flow more freely when entertaining larger groups.
The most cited benefit of open-concept layouts - improved natural light - is well-founded. Removing walls allows daylight from windows in one room to reach areas that were previously dim during the day. In smaller or north-facing homes, this can meaningfully change how a space feels without any additional glazing.
For households with young children, supervision is a practical daily benefit. A parent preparing a meal can maintain sightlines to a child playing in the living area without leaving the kitchen. This functional reality often goes unmentioned in design-focused coverage but matters considerably in everyday use.
There is also a measurable resale consideration. In many U.S. markets - particularly suburban homes in the mid-price range - buyers expect some degree of open flow between kitchen and living areas. A home that feels compartmentalized can be harder to sell, though this varies significantly by region, price point, and buyer demographics. This connects to broader decisions about how renovation affects a home's long-term value, explored in our look at renovations that change how a home functions.
The Trade-Offs You Should Anticipate
Noise travels freely with no acoustic separation
Kitchen appliances, televisions, and conversations share the same acoustic environment, which can make concentration difficult for remote workers or light sleepers in adjacent spaces.
Cooking odors spread throughout the living area
Even high-powered ventilation systems may not fully contain strong cooking smells, and the living and dining zones will regularly share the kitchen's olfactory environment.
Structural changes are costly and often complex
Load-bearing wall removal requires engineering assessment, permits, beam installation, and finish work - costs can easily exceed $20,000 depending on scope.
Reduced privacy for household members
Without closed rooms, household members cannot easily retreat from common-area activity, which creates real friction in households with varied schedules or work-from-home arrangements.
Harder to control heating and cooling zones
Open floor plans can make HVAC zoning less efficient, as large shared spaces are harder to heat or cool selectively than a series of enclosed rooms.
Limited wall space for storage and furniture placement
Removing interior walls reduces the linear wall space available for built-in storage, shelving, and larger furniture pieces like bookcases or armoires.
Noise is the most consistently reported problem in open-concept homes. Without walls to absorb sound, kitchen appliances, television audio, and conversation carry throughout the space simultaneously. For households where one person works from home, a partner cooks dinner, and a child watches TV - all at the same time - the acoustic environment can become genuinely difficult to manage.
Cooking odors also travel freely. Wall-free layouts require a higher-performing range hood than most kitchens contain, and even with good ventilation, strong smells from frying or high-heat cooking will reach adjacent seating areas.
The structural dimension is frequently underestimated. Many interior walls are load-bearing, meaning they carry the weight of the floor or roof above. Removing them requires a structural engineer's assessment, a beam or header installation, temporary support during construction, and permits in virtually all U.S. jurisdictions. Costs can range from a few thousand dollars for a simple non-load-bearing removal to well over $20,000 when structural work, finishes, and HVAC rerouting are included. These are not figures to estimate informally - always get a licensed contractor and, where applicable, a structural engineer involved before budgeting.
Structural and Permit Considerations
Before any wall comes down, a licensed contractor should assess whether the wall is load-bearing. This is not a determination a homeowner should make independently based on visual inspection alone. Signs that a wall may carry structural load include walls that run perpendicular to floor joists, walls positioned above a basement beam, or walls near the center of the home - but professional verification is required.
Permits and Structural Work Are Non-Negotiable
In most municipalities, removing a load-bearing wall requires a building permit, a licensed contractor, and often a structural engineer's stamped drawings. Unpermitted structural work can create serious problems at resale - title searches and home inspections commonly surface unpermitted alterations. Always verify your local requirements before beginning work.
Who Benefits Most - and Who Should Reconsider
Open-concept layouts tend to work well for households that entertain frequently, have young children who need supervision, or live in homes where the existing layout feels disproportionately fragmented relative to the square footage available. In these cases, the benefits to daily use and perceived space are real.
They tend to work less well for households with multiple remote workers, significant noise sensitivity, or members with different daily schedules. A dedicated home office or study requires acoustic separation that an open plan cannot provide without adding back some form of partition.
If you're evaluating this as part of a broader home purchase decision - weighing whether to buy a home with an existing open plan versus one requiring renovation - our comparison of new construction and existing homes covers how floor plan configurations typically differ between the two.
~$20,000+
Typical cost range for load-bearing wall removal
When structural engineering, permits, beam installation, and finish work are combined, load-bearing wall removal commonly reaches or exceeds this threshold, according to contractor cost data.
1 in 3
Remote workers reporting home noise as a productivity issue
Survey data from various workforce studies consistently shows that household noise - amplified in open-plan homes - is among the leading distractions for people working from home.
Whatever direction you choose, the decision should be grounded in your household's actual daily patterns - not in what photographs well or what a buyer demographic might generally prefer.
The content on this site is provided for informational purposes only and should not be considered a substitute for professional advice. While we strive to provide accurate and up-to-date information, we make no guarantees regarding its completeness or accuracy. Always consult a qualified professional for advice specific to your circumstances before making any decisions.